
Rest-stop models by tier A · B · C · Complex
CD Restop standardizes rest-stops into 4 tiers by size and location — each with a role, one operating standard, DC fast-charging and host revenue-share.
One operating standard for all tiers
Area 500 – 5,000 m² by scale
Spaced 60 – 100 km on highways
Serves 500 – 2,000 vehicles/day
DC fast-charge + solar
IoT, AI cameras, smart ops
MoT standard · green design
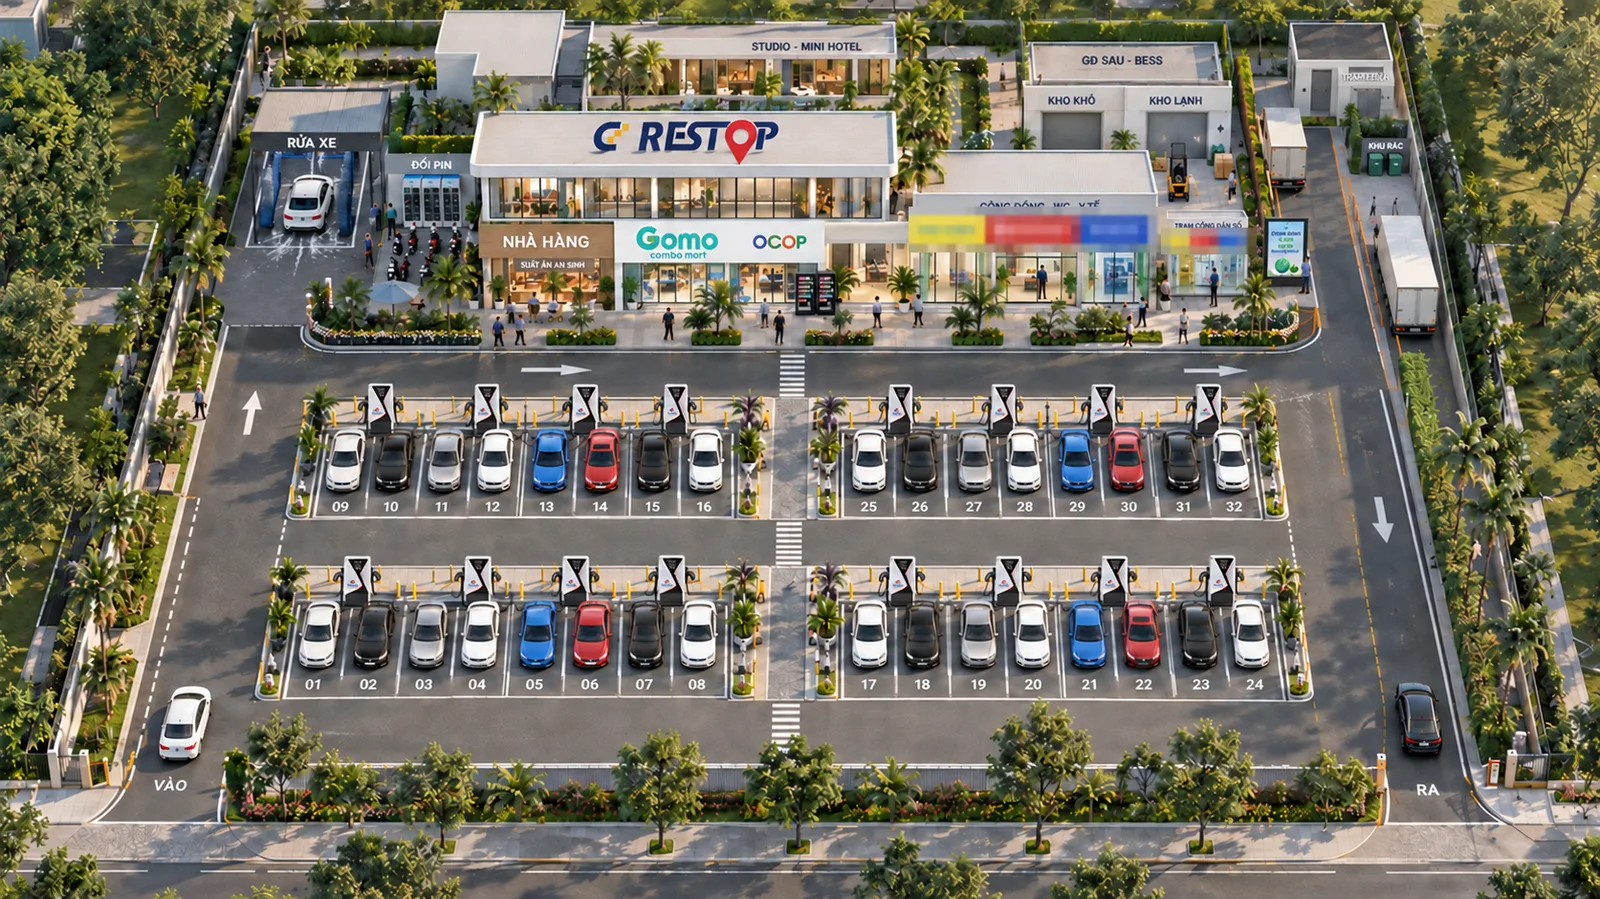
COMPLEX
- Area
- 3,000 – 5,000 m²
- Typical location
- Int’l ports · transport hubs · national interchanges
- Chargers
- Large DC cluster + AC
- Integrated services
- Logistics & fulfillment (dry/cold), lodging & large F&B, driver mini-hotel, livestream studio
- Investment model
- Complex — large capex
- Reference project
- RESTOP Ho Tram · RESTOP Phu My
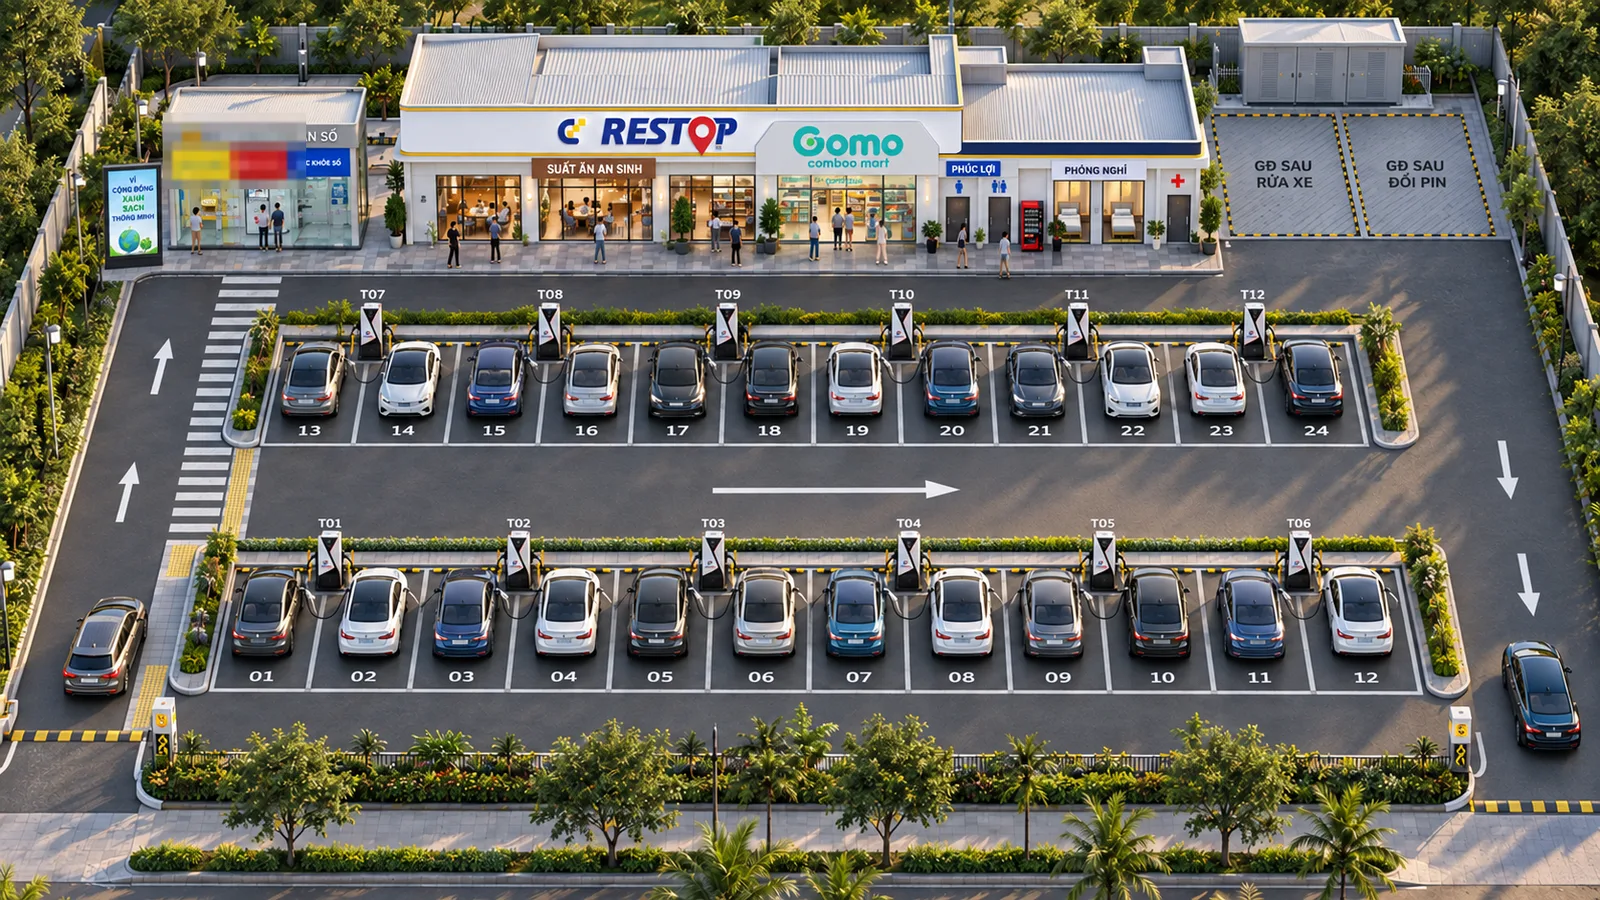
TIER A · Anchor
- Area
- 1,500 – 3,000 m²
- Typical location
- Key national / regional transport centers
- Chargers
- 08 DC chargers (DC/AC)
- Integrated services
- F&B and relaxation lounge · driver recovery · union & welfare space · GOMO Mart
- Investment model
- High capex
- Reference project
- RESTOP Cienco 68 · 4,658 m² · in progress
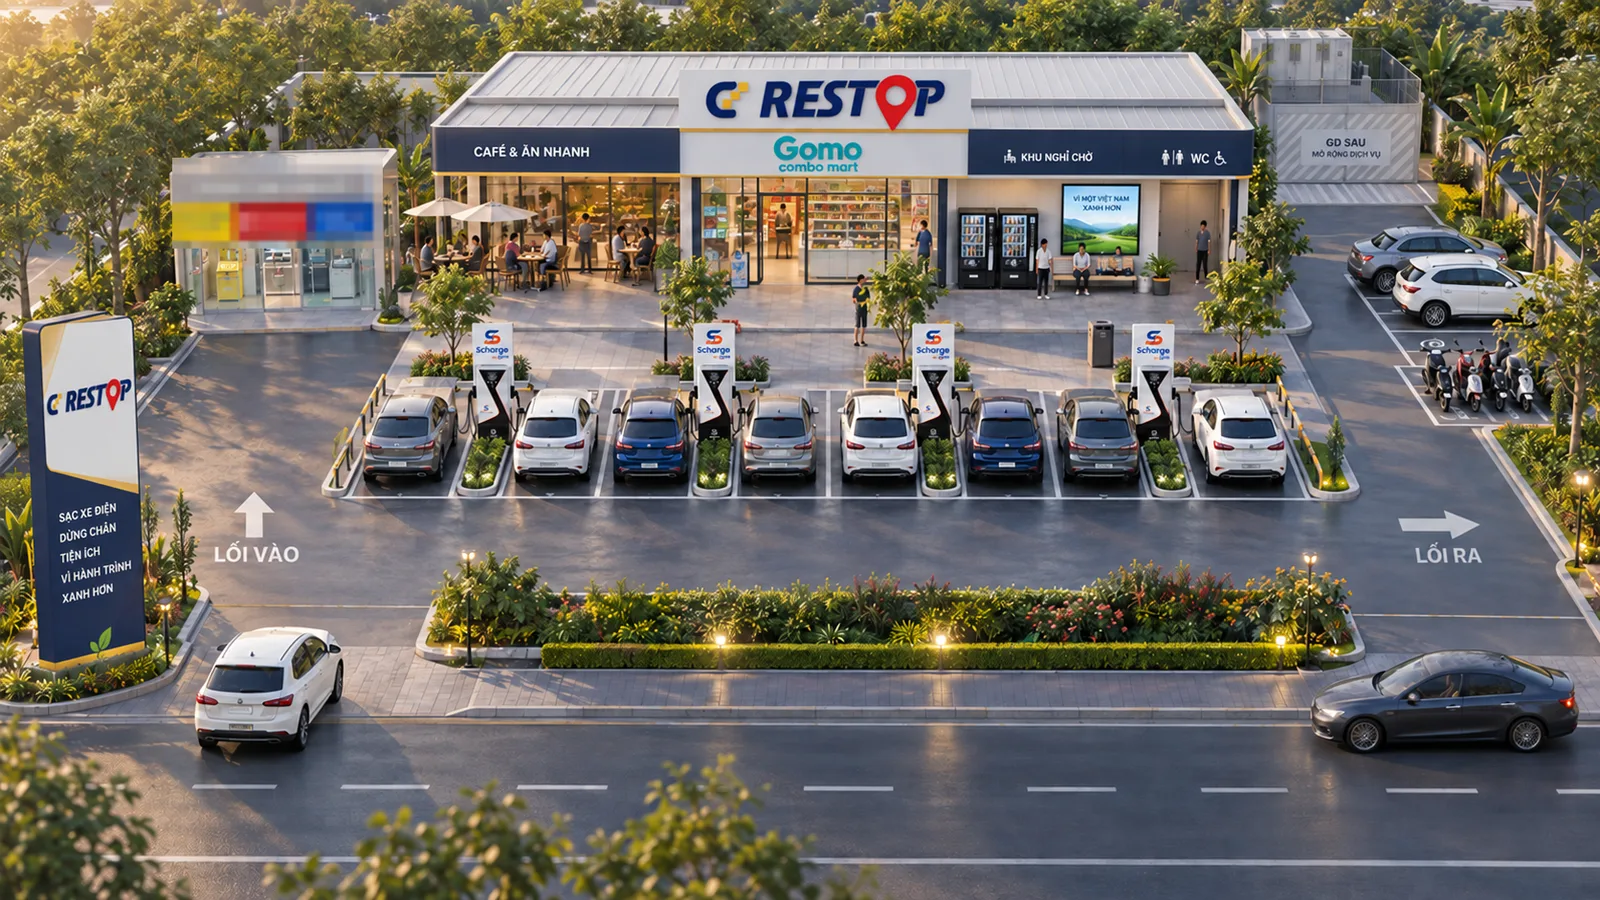
TIER B · Branch
- Area
- 500 – 1,500 m²
- Typical location
- Urban gateways · major interchanges
- Chargers
- 06 DC chargers · 60–150 kW
- Integrated services
- EV charging (focus) · café & fast food · medium GOMO Mart · CD Go shuttle
- Investment model
- Medium capex
- Reference project
- Seeking suitable sites
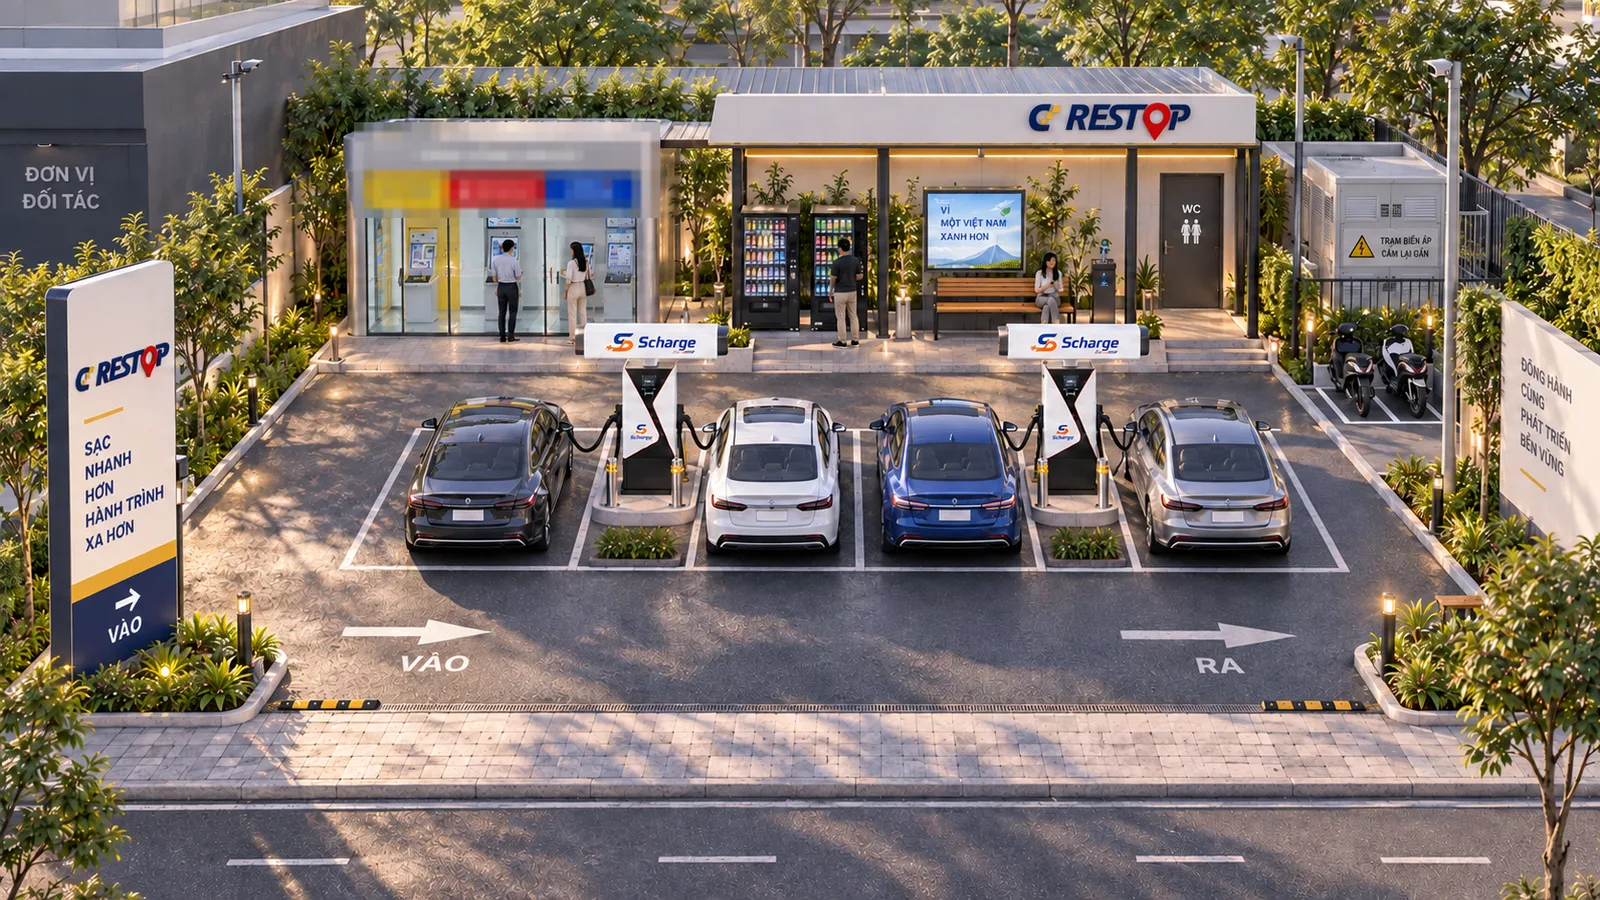
TIER C · Affiliate
- Area
- Affiliate · ~300–500 m²
- Typical location
- Existing service points: gas / eatery / parking
- Chargers
- 01–02 DC/AC chargers · 120–160 kW
- Integrated services
- Chargers + solar at host point · smart vending · community board
- Investment model
- CD Restop funds the chargers and solar · host share by agreement
- Reference project
- Hi-Tech Park canteen · expanding
Tier areas and the spacing between stops come from the CD Restop design standard; they are not part of the documents signed on 9 September 2026.
Inside a rest-stop
Rest-stop overview
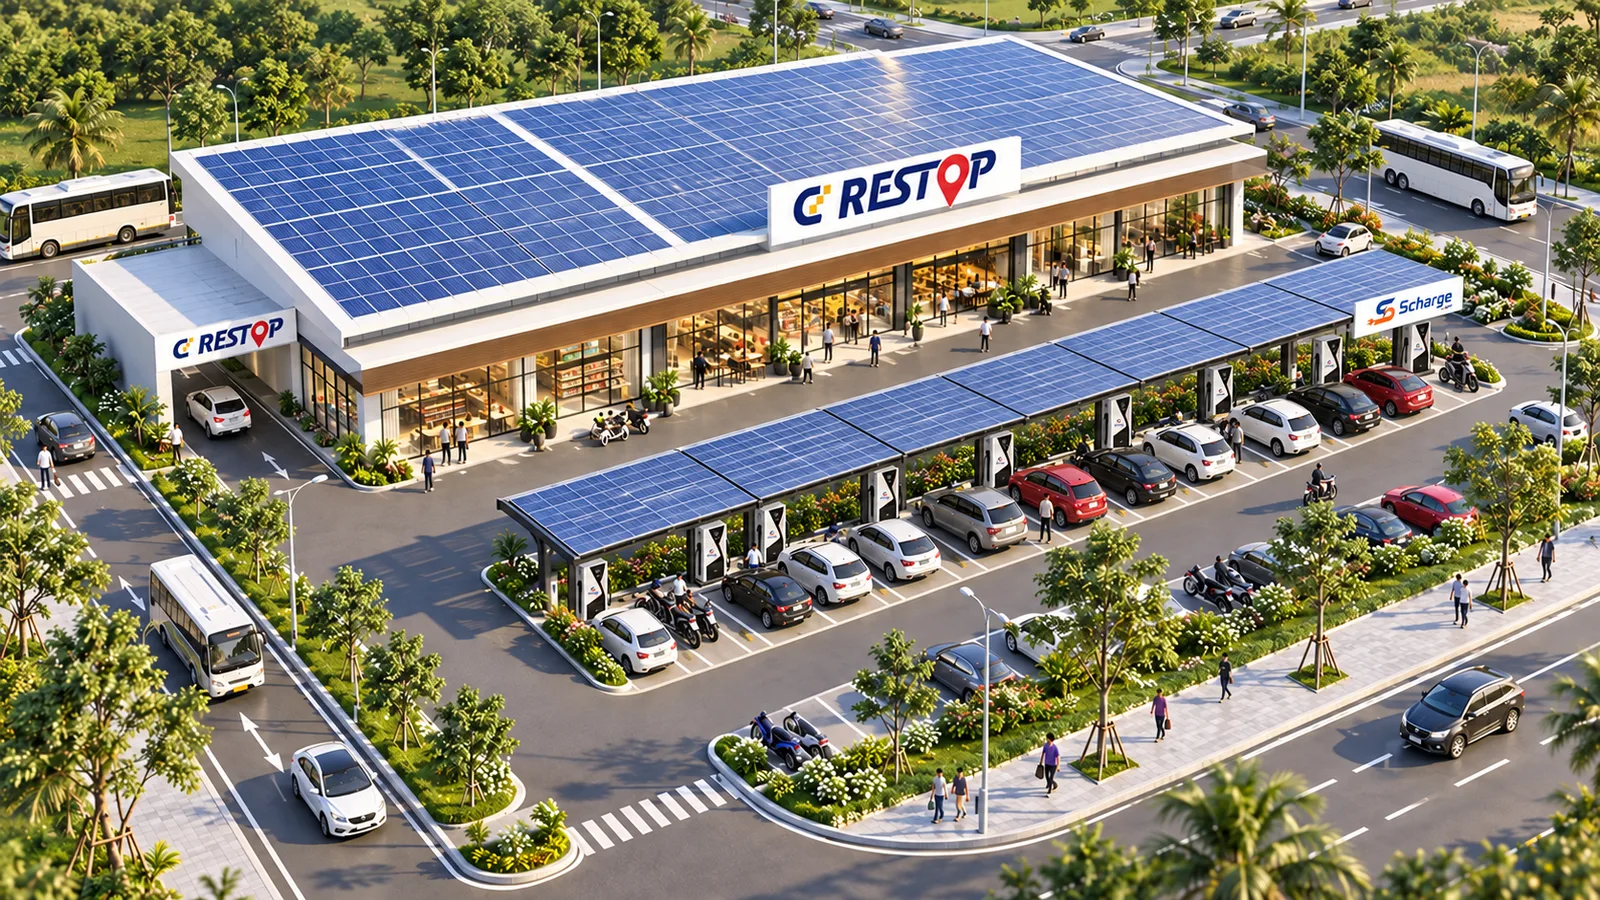
Solar canopy, dedicated charging lanes and an adjacent service block.
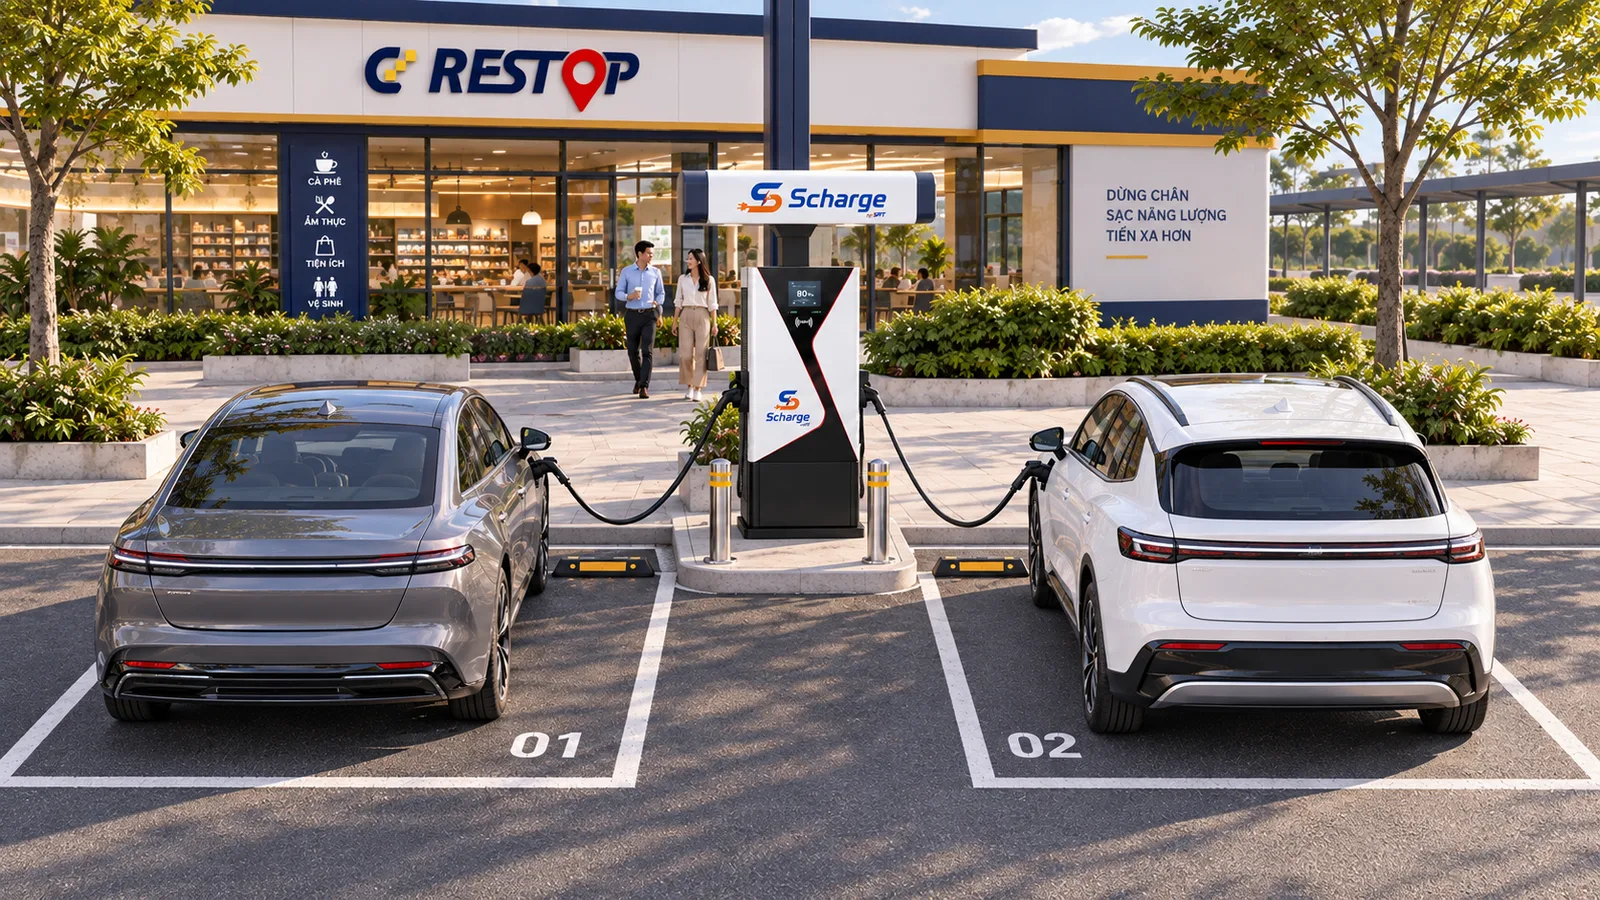
Fast-charging lane
A Scharge charger serving two vehicles at once, right by the amenities.

Dining area
Affordable meals for drivers and passengers while charging.
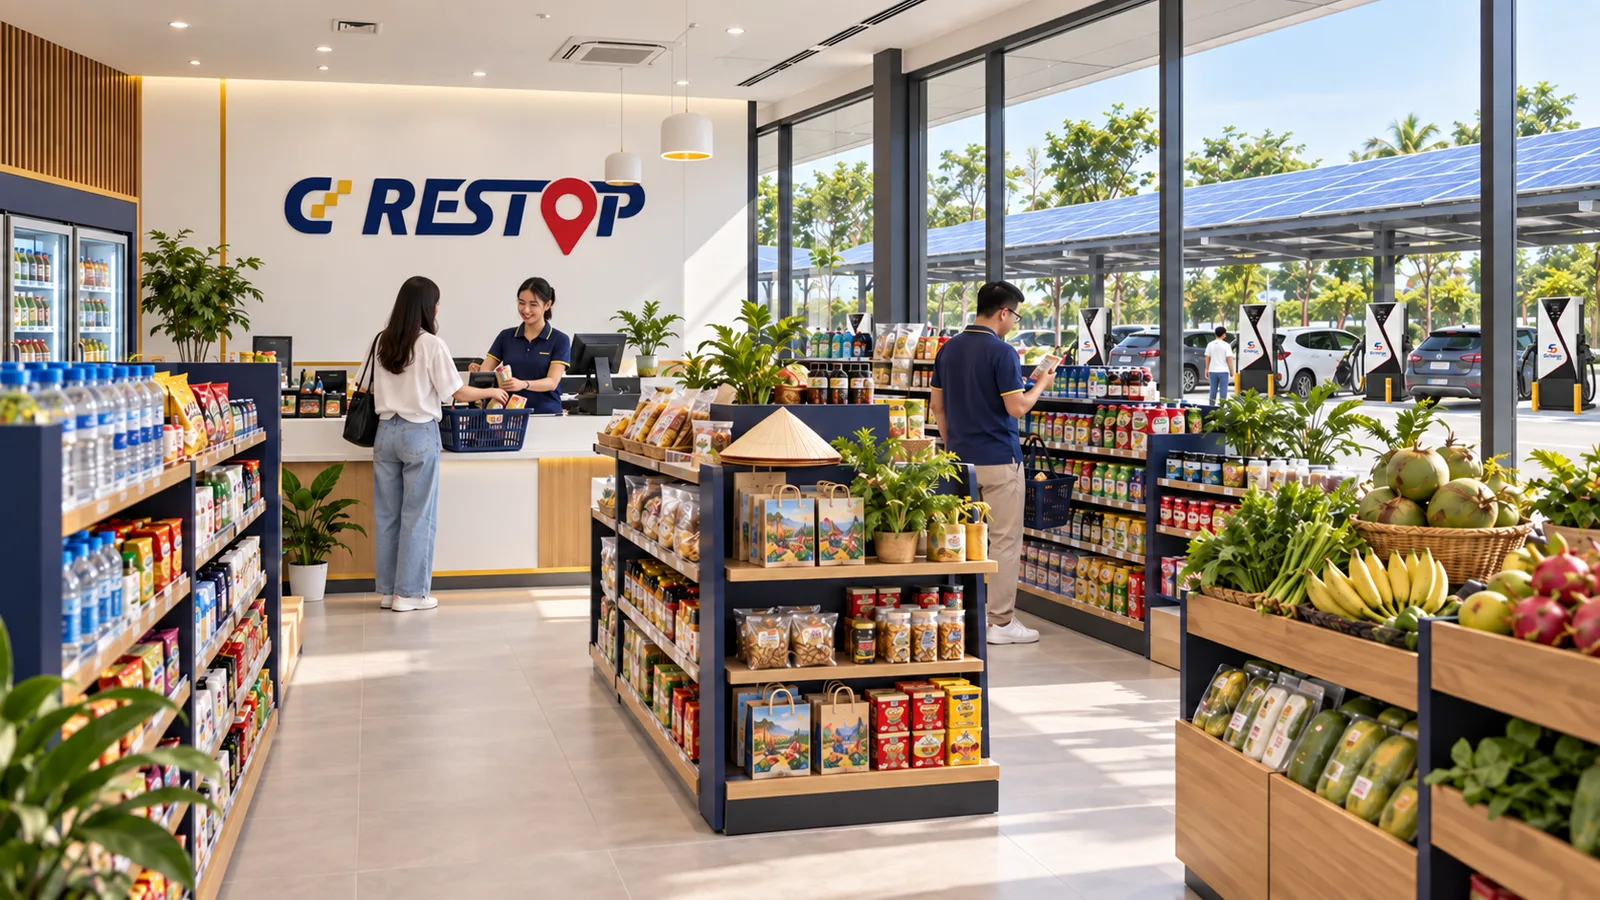
Convenience store
Gomo combo mart with essentials and regional specialties.
Welfare amenities for drivers
Rest berths, showers, laundry and lockers — designed for long-haul drivers breaking mid-route.
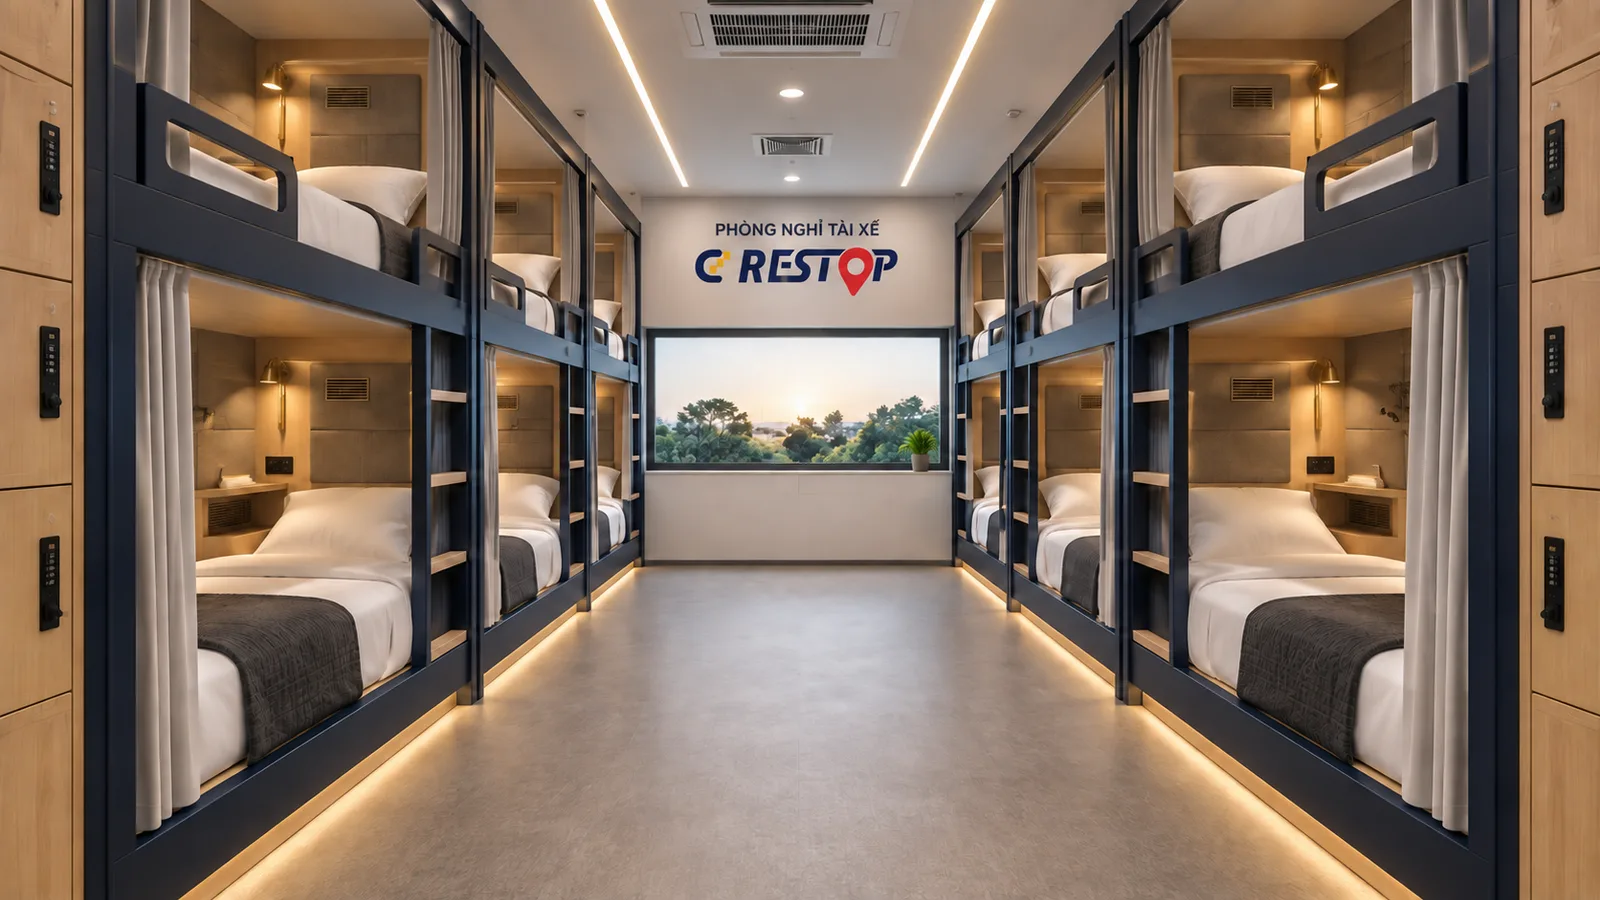
Driver rest room
A 32 m² layout with 12 private sleeping berths, curtains and per-berth reading lights.
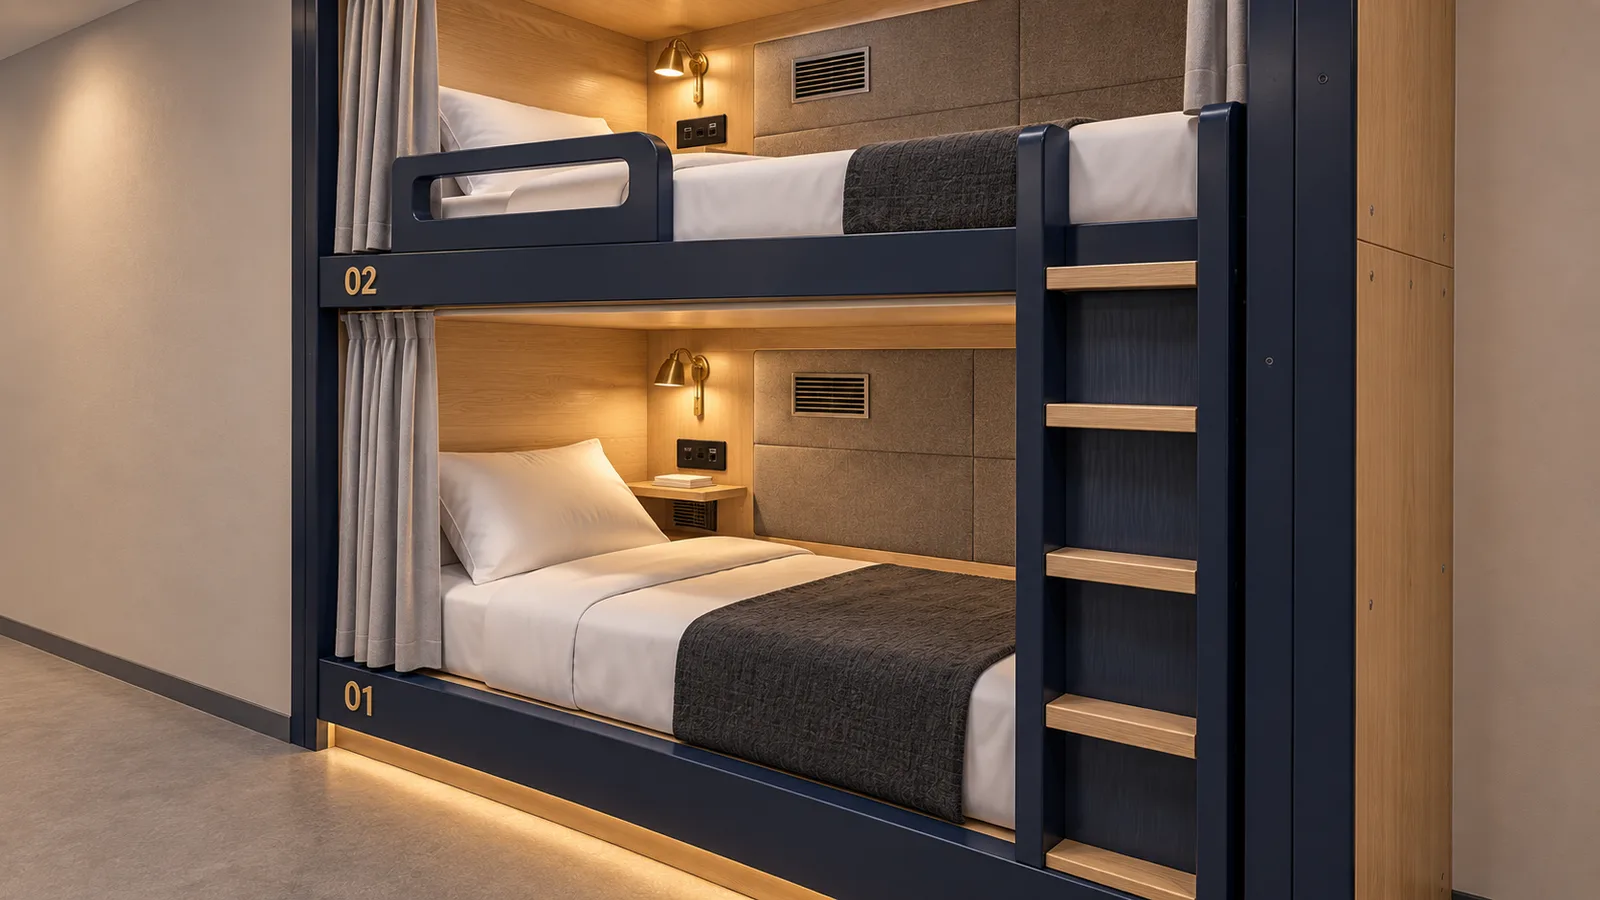
Bunk cluster
Each berth has a socket, a shelf and its own ventilation.
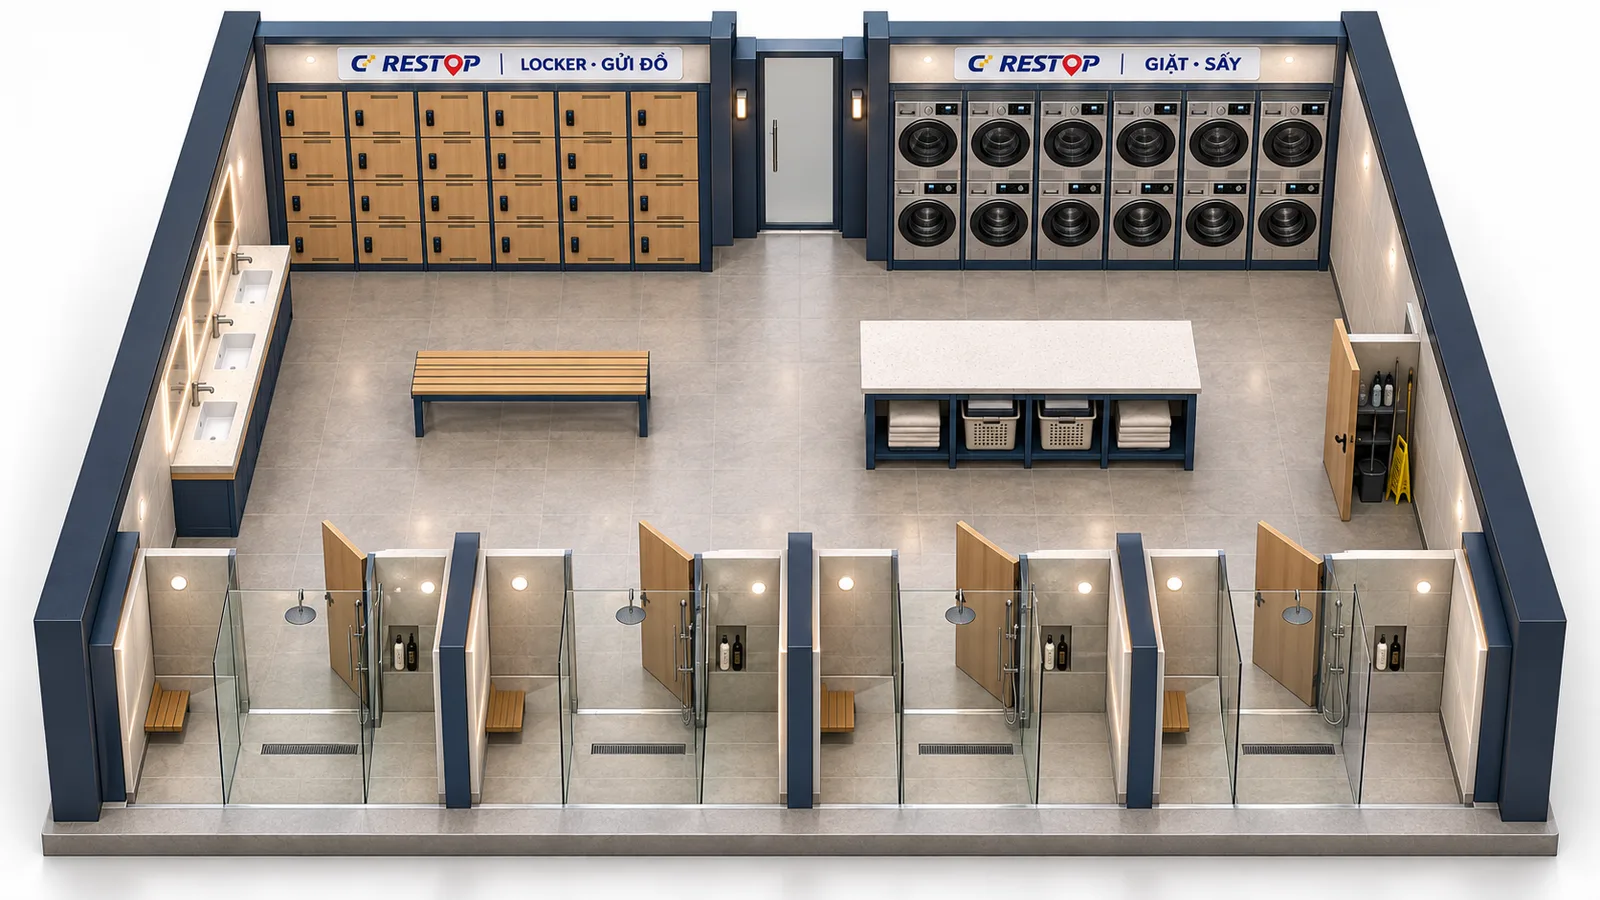
Shower · laundry · lockers
A separate 80 m² block: 4 shower cabins, 6 washers and 6 dryers, 24 lockers.
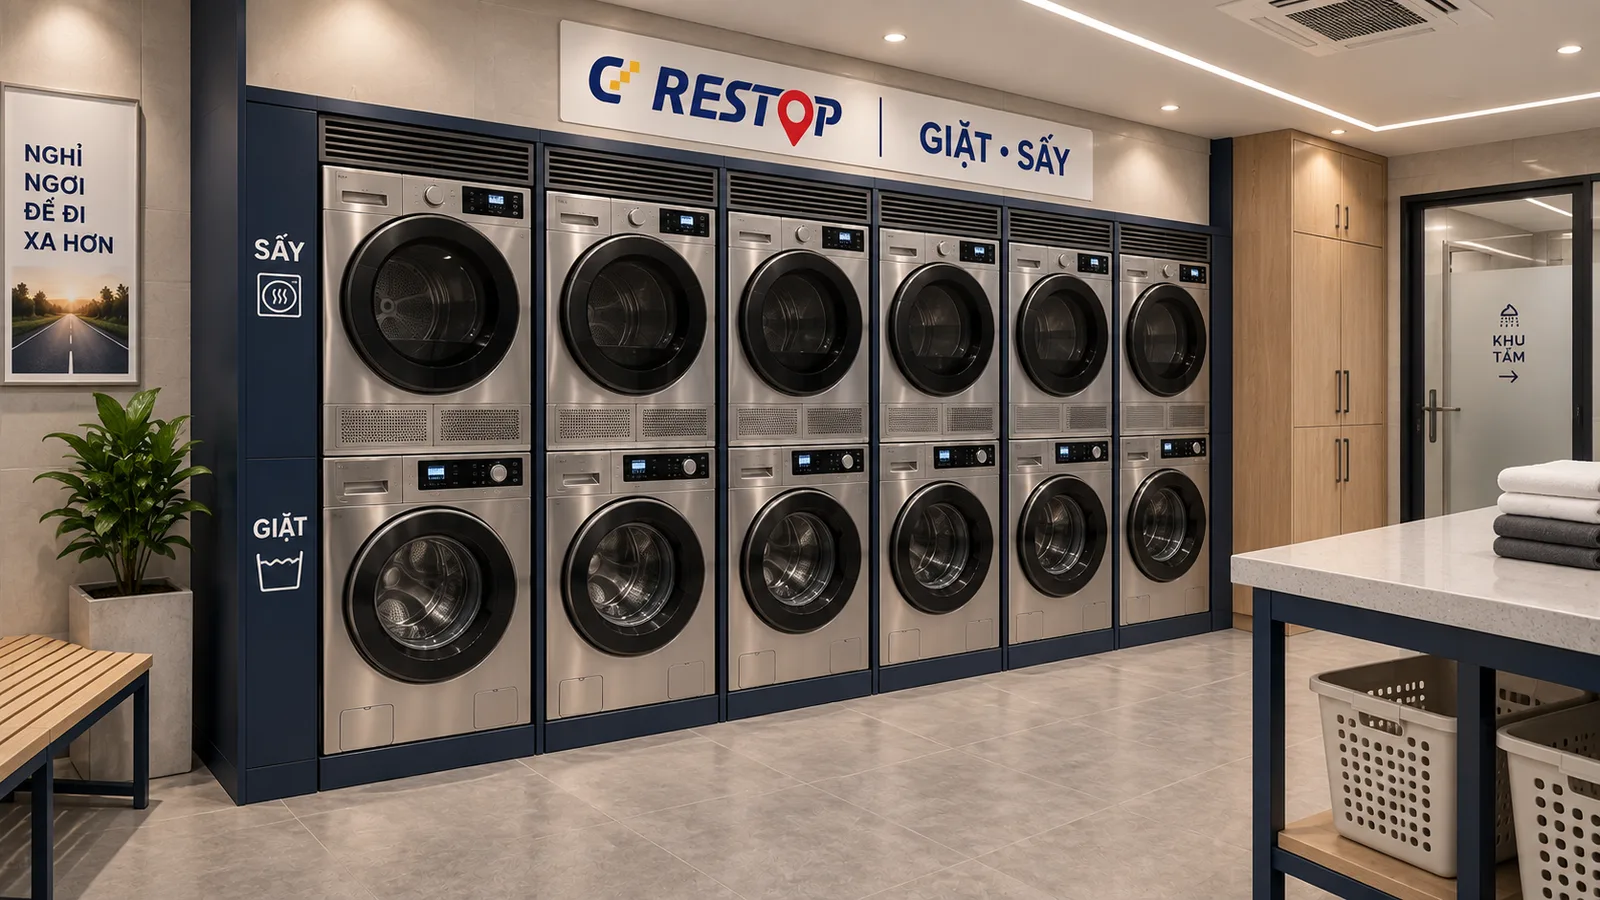
Laundry
Long-haul drivers can wash and dry during a mid-route break.
Proposed renderings, not construction drawings.
6 groups of site-evaluation criteria
Every site is scored against 6 criteria groups; thresholds vary by model.
📍 Location & traffic
Route type, vehicles/day, frontage & access.
📐 Area & shape
Large enough, regular shape, fits design modules.
⚡ Power & charging
Available capacity, distance to substation.
📄 Land legal status
Title, compatible zoning, no disputes.
👥 Population & competition
Demand nearby, competition within 5 km.
🛡️ Safety & expansion
Security, fire safety; solar / F&B / ad potential.
Partnership & model-selection process
CD Restop surveys, recommends the right model and accompanies the landowner through to operation.
Receive land proposal
Initial review & model suggestion
Field survey & scoring
Confirm model & plan
Legal & technical due diligence
Negotiate & sign contract
Design – Build – Operate